Upgrading a Townhouse Interior Without Breaking Community Design Guidelines
Townhouse owners in master-planned communities hold a narrower set of keys than villa owners on private plots: the facade belongs to the street, the roofline belongs to the master plan, and even the garden wall has a rulebook. The interior is where ambition lives, and it is larger than most owners think, provided the work is planned around the community's rules rather than against them. The interior architects in Dubai who work these communities weekly, with the 20-year Dubai practice Antonovich Group among them, start every townhouse project by reading the guidelines before the tape measure comes out. The order matters. A design that ignores the rulebook gets redesigned at approval stage, at the owner's cost, on the community's schedule.

What the guidelines actually control
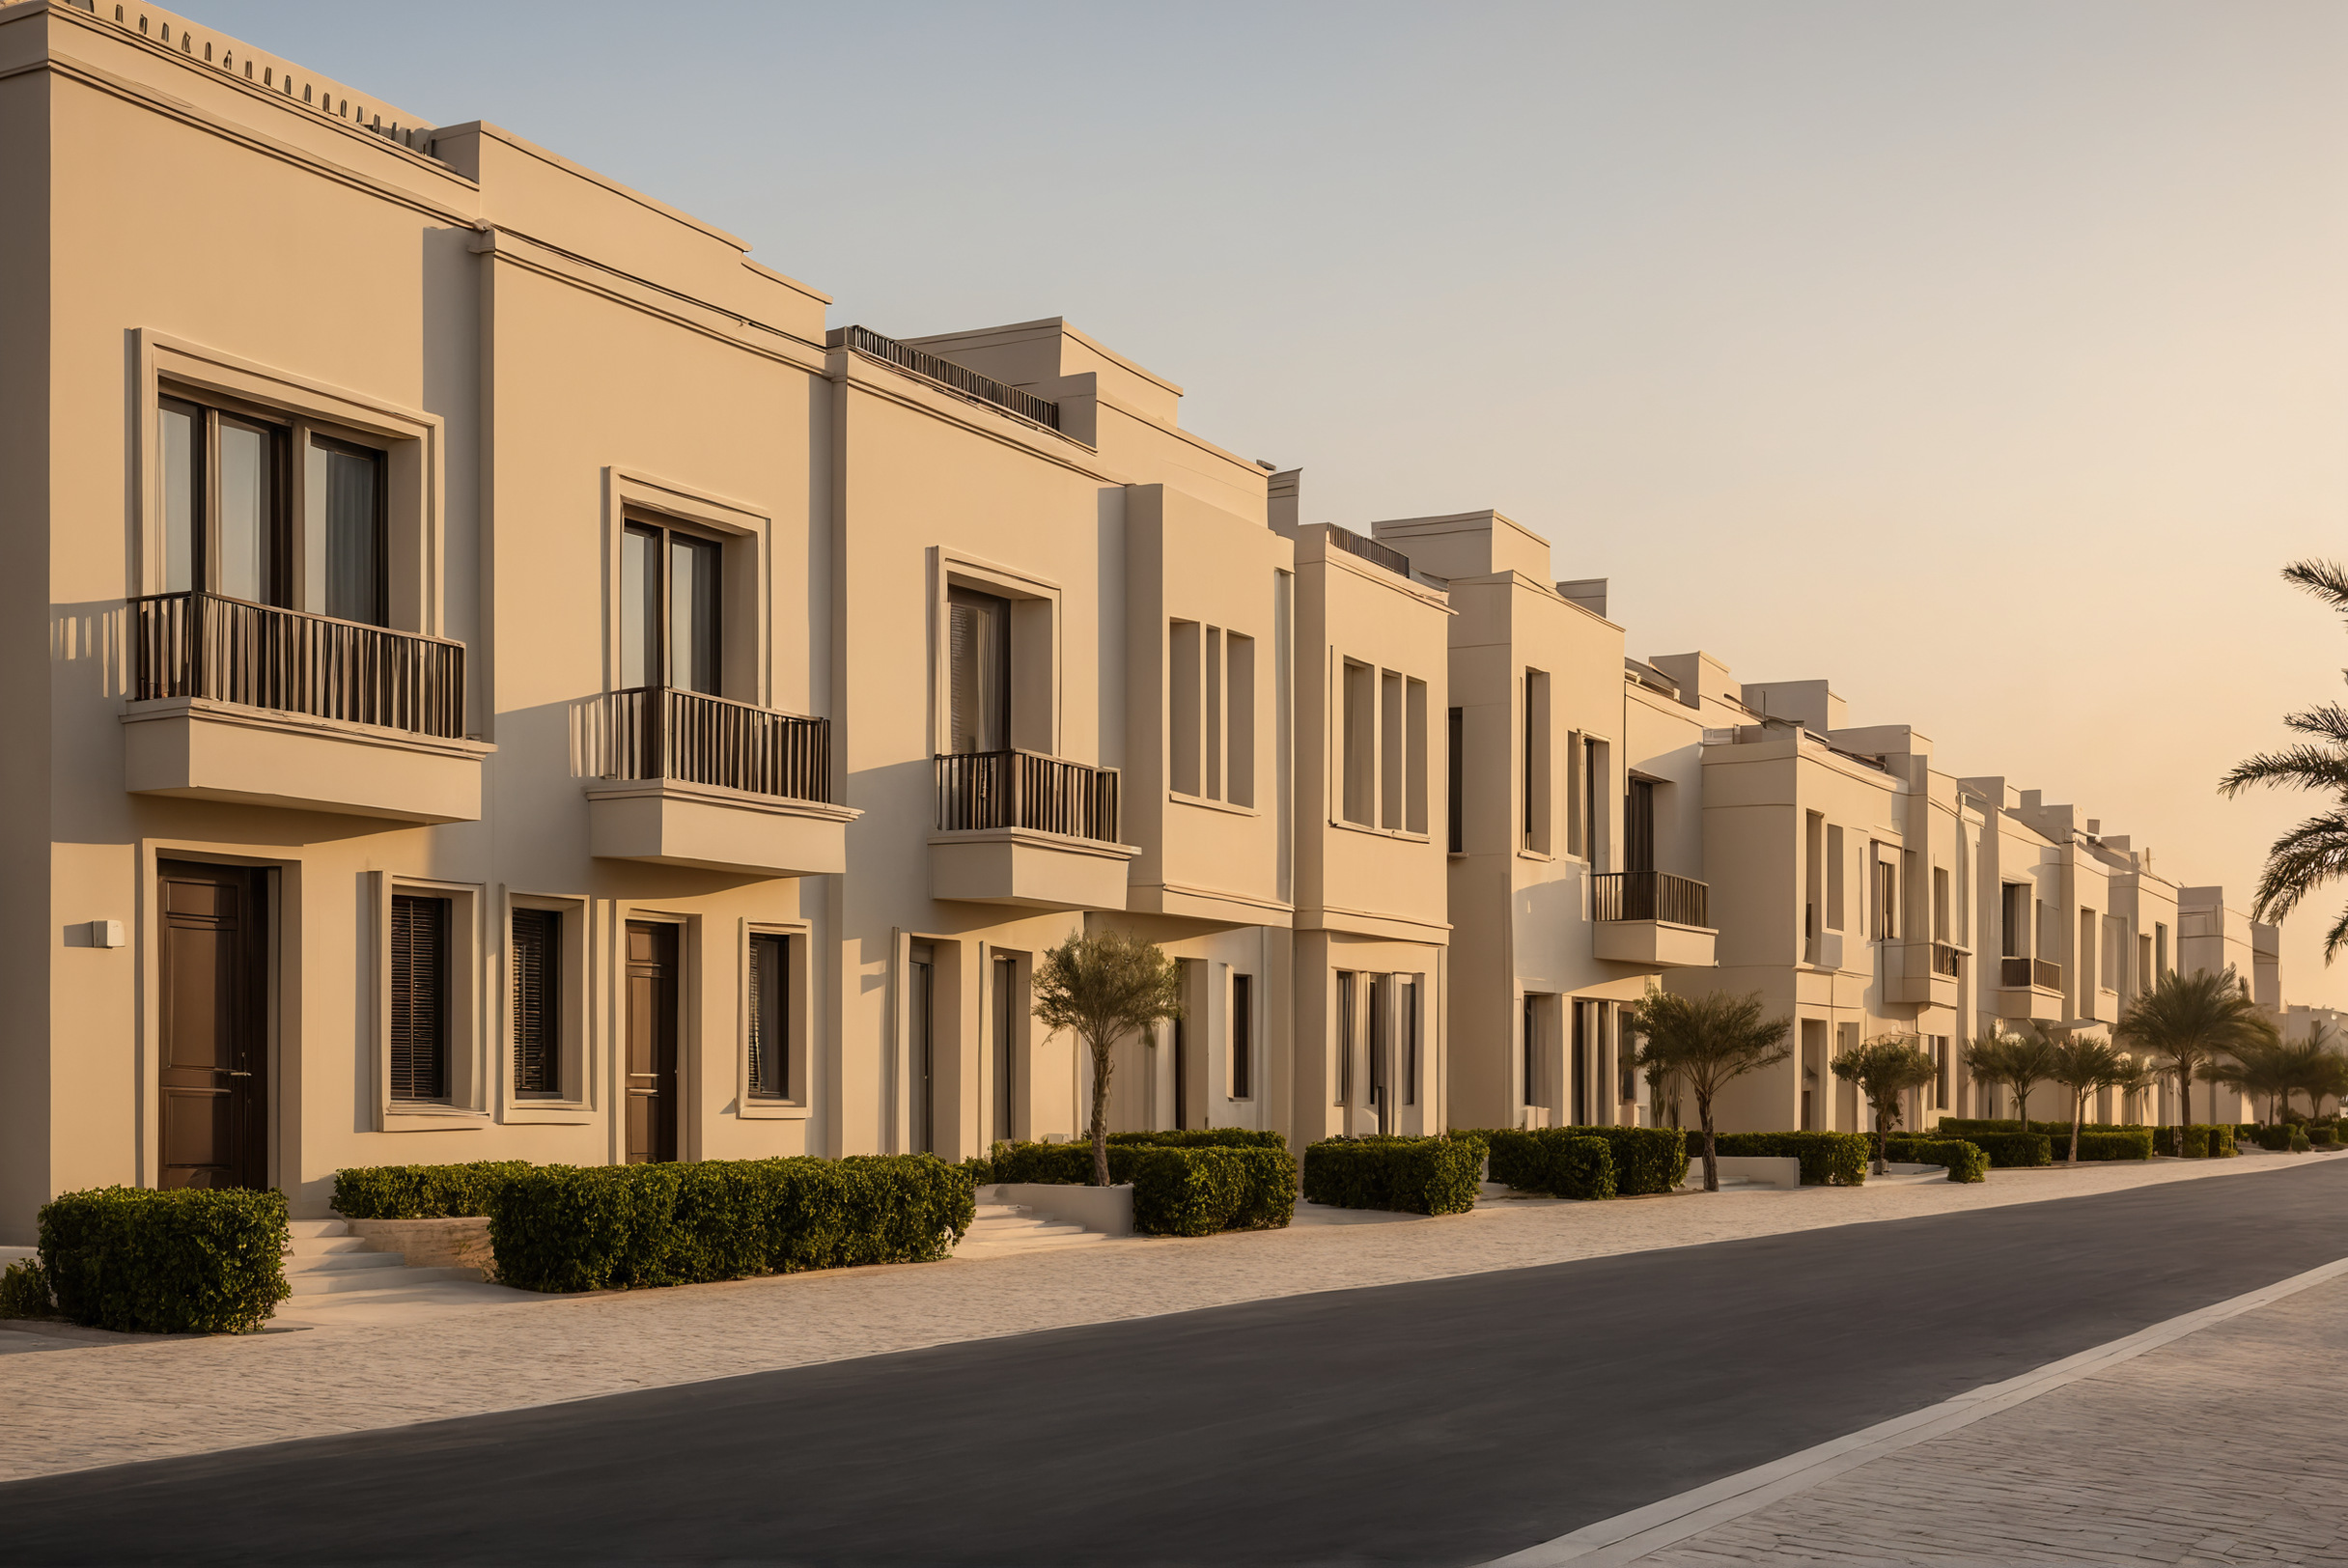
Community design guidelines police what neighbours can see and what systems the row shares: facades, external colours, boundary walls, roof equipment, and anything that touches the party wall or the shared services. Inside the envelope, partitions, ceilings, finishes and joinery are usually the owner's territory, subject to a modification approval rather than a prohibition.
The approval route is standard and survivable: drawings submitted to the community management, a no-objection certificate, sometimes a municipal permit for structural work, and a contractor registered with the community. What owners underestimate is sequencing, because the approval consumes calendar weeks, and a contractor booked before the certificate exists is a contractor paid to wait.
Where the townhouse gives more than expected
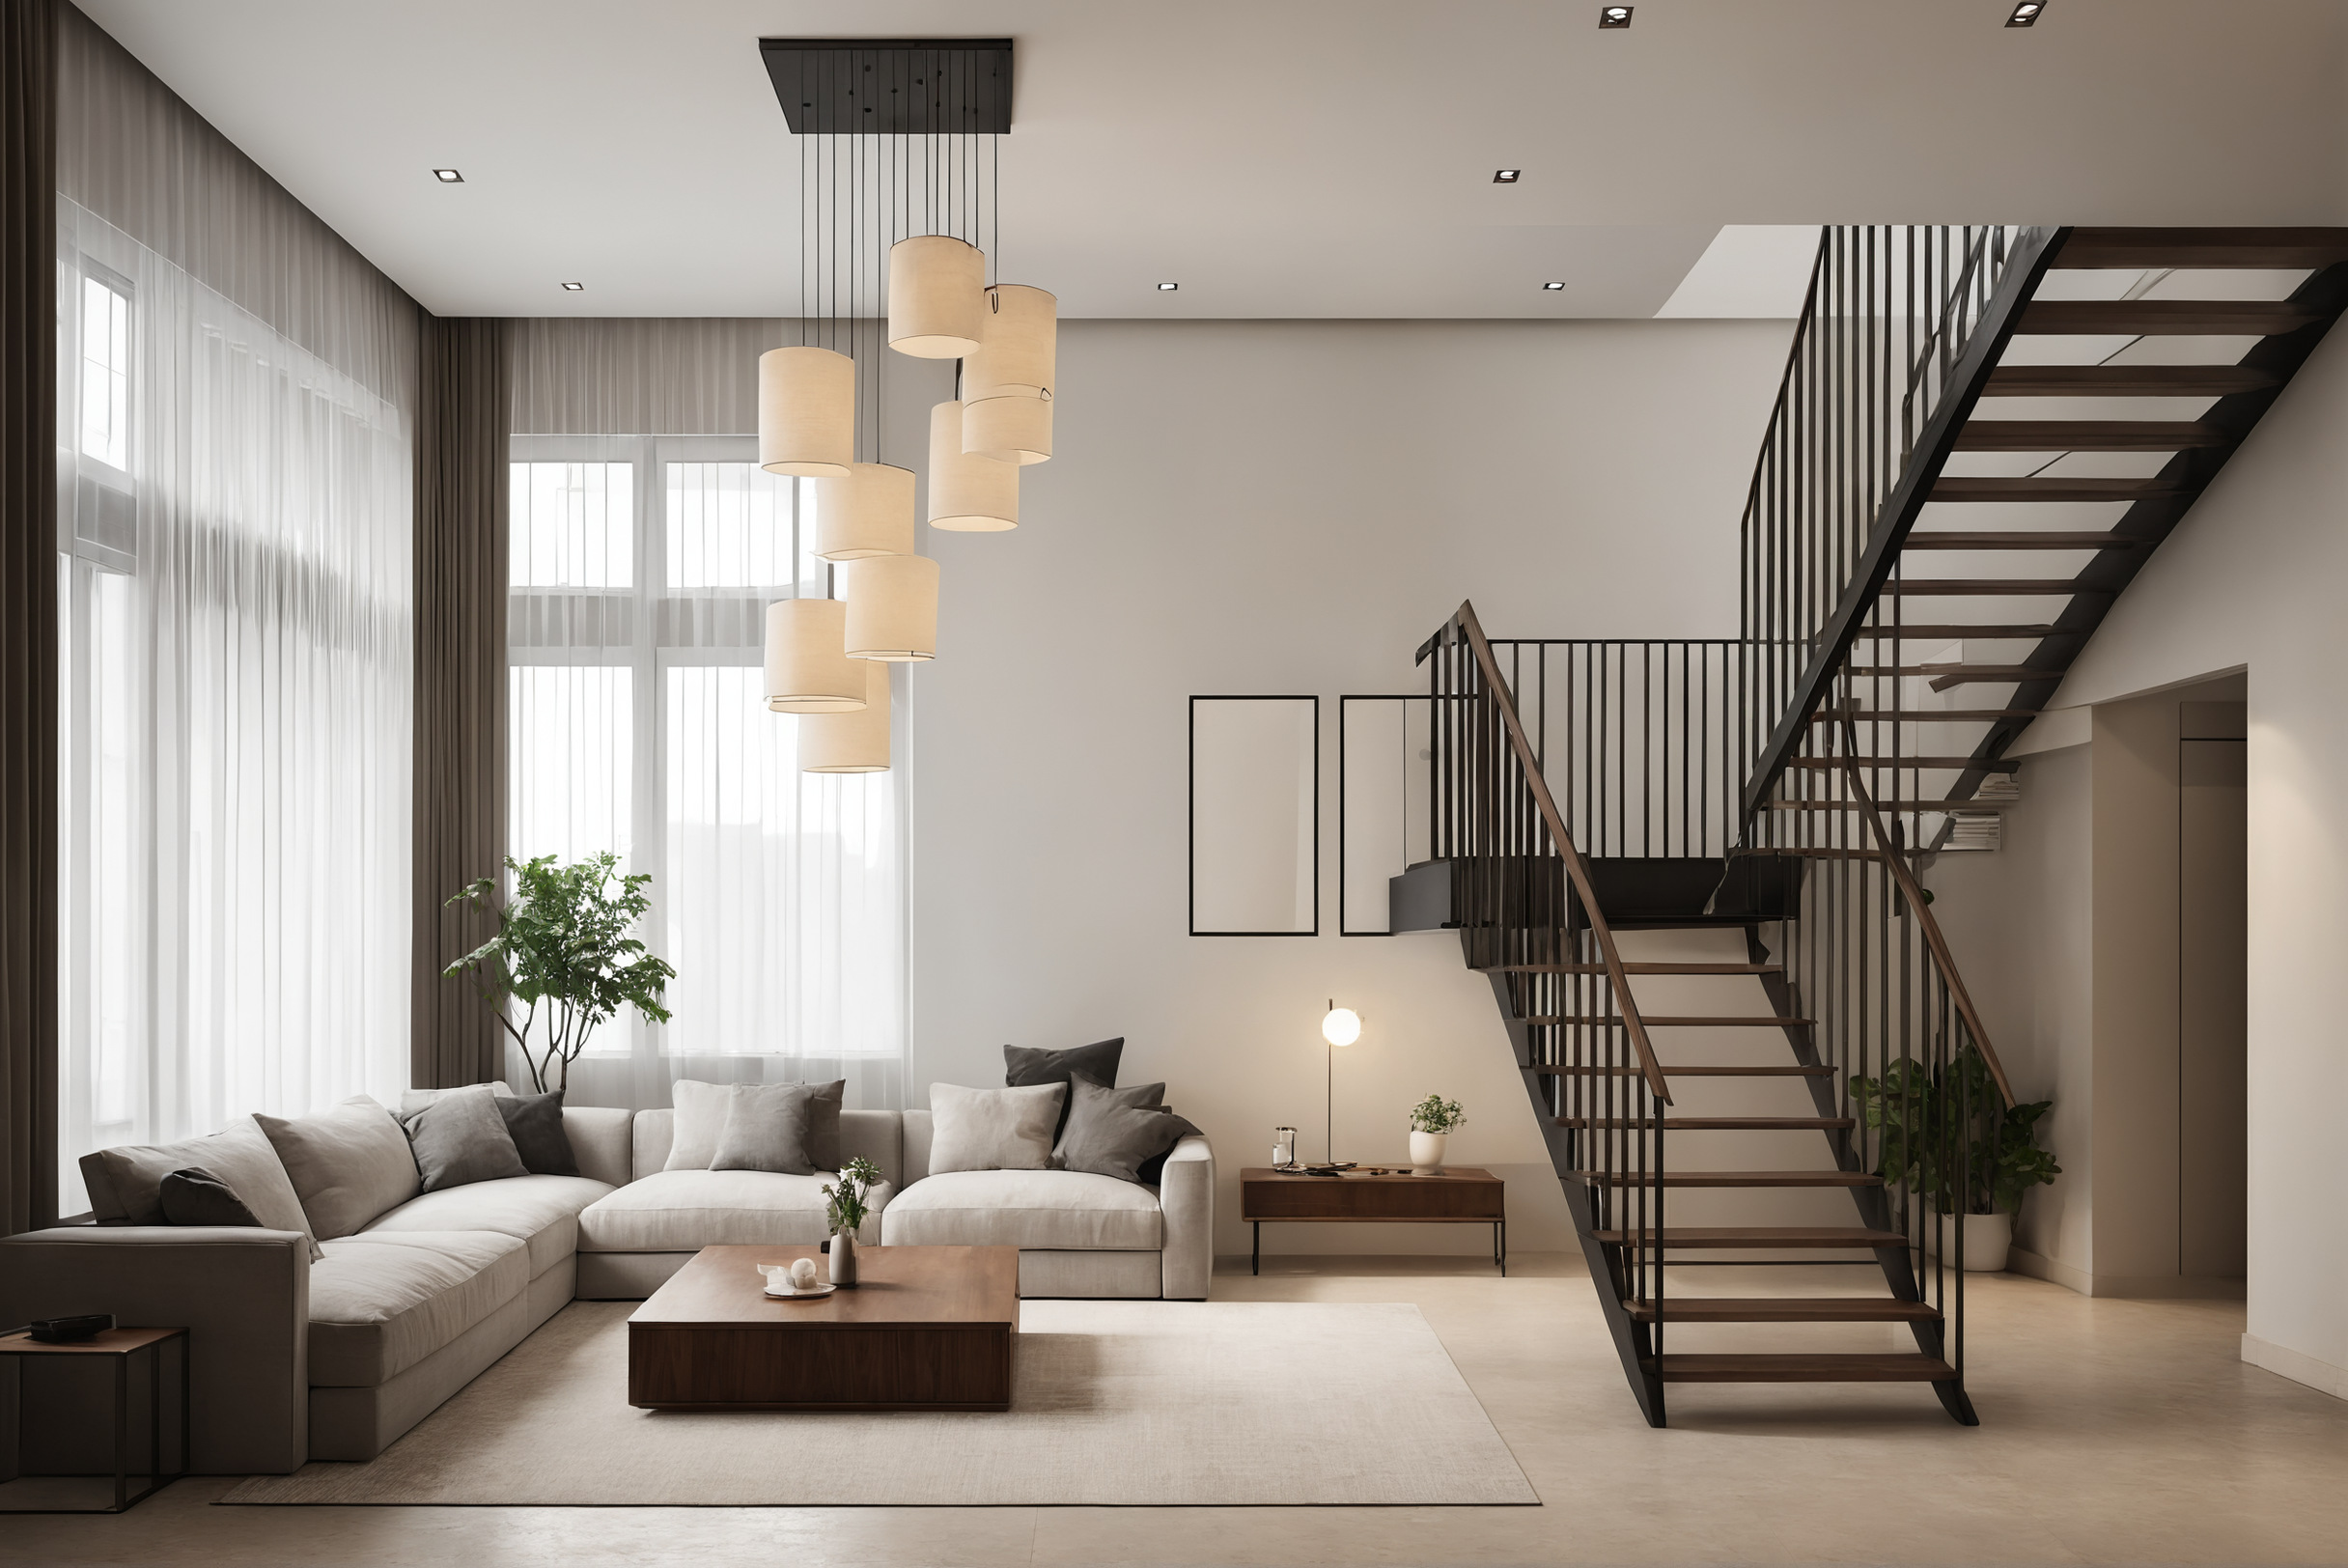
The section is the townhouse's hidden asset. Rows built with generous floor heights can take dropped ceilings with real lighting design; stair voids can carry feature pendants two storeys tall; and the party-wall sides, windowless by definition, are exactly the long clean walls that fitted joinery and panelling want.
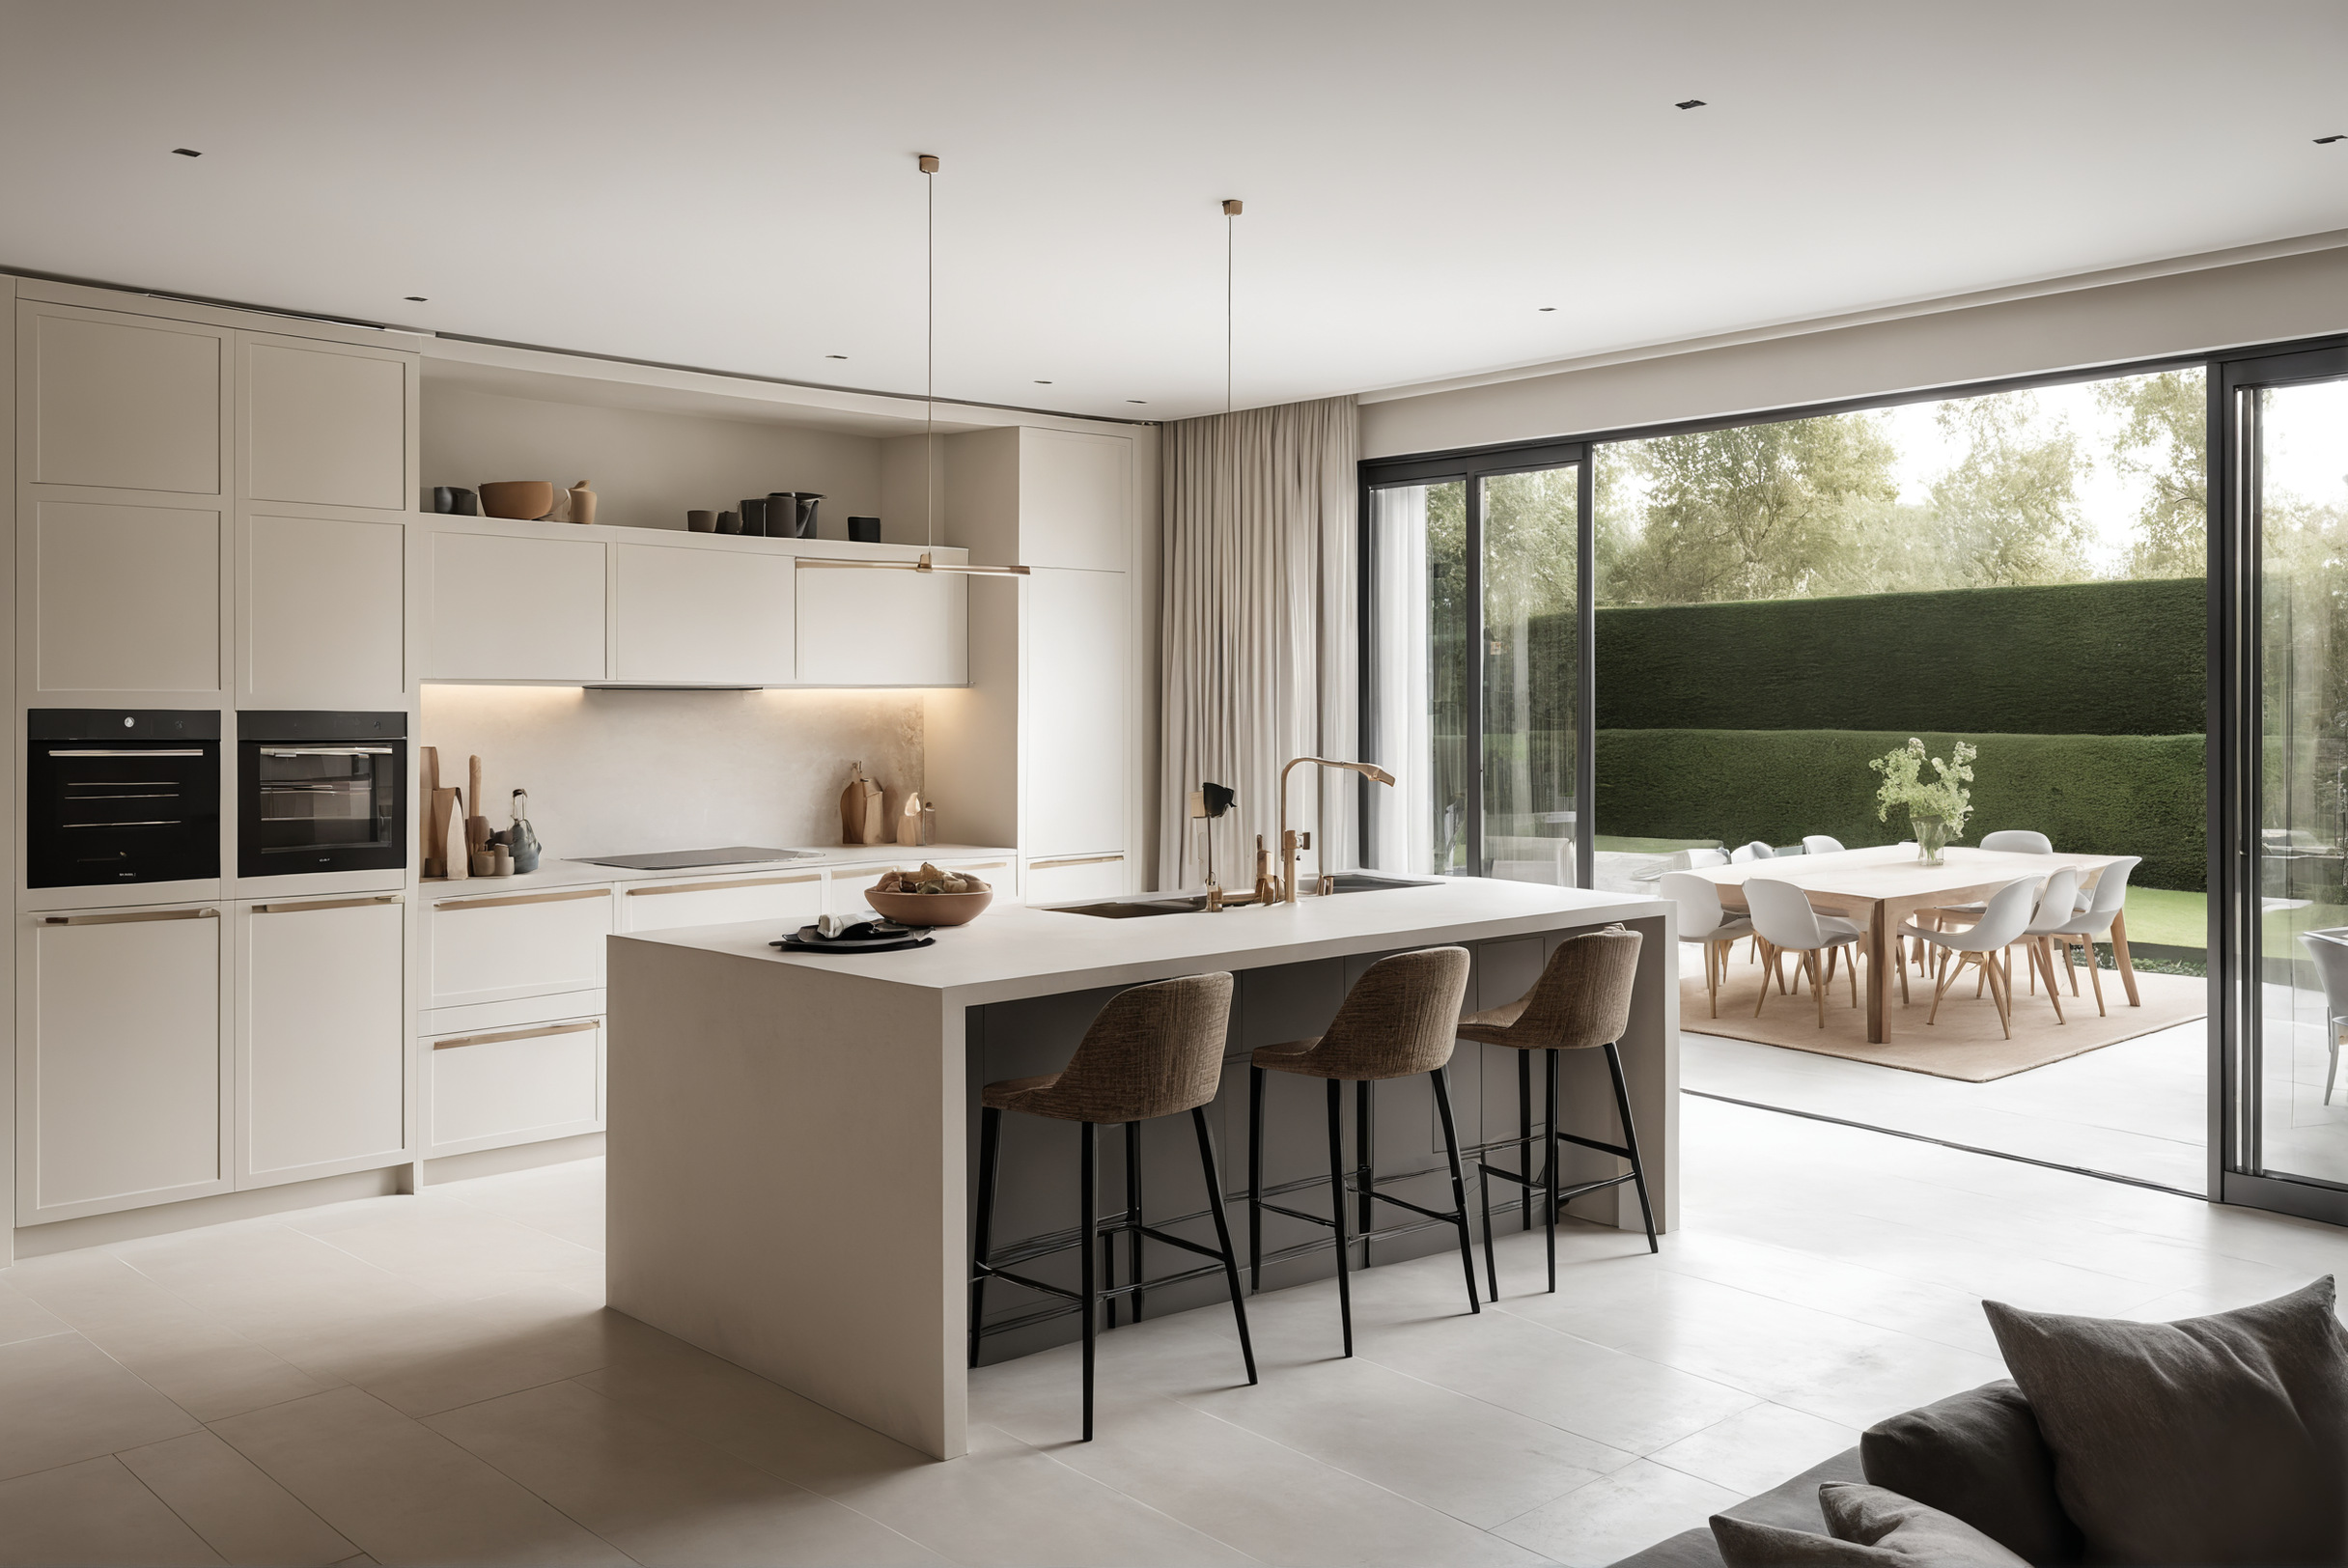
Layout freedom inside the envelope is genuine. Kitchens open to dining rooms, bedrooms merge into suites, and storage walls thicken quietly, all without the street noticing. The discipline is to keep wet areas near their stacks: drainage in a townhouse row runs where the developer put it, and a bathroom that migrates across the plan pays for every metre of that journey.
The garden room is a rules question first
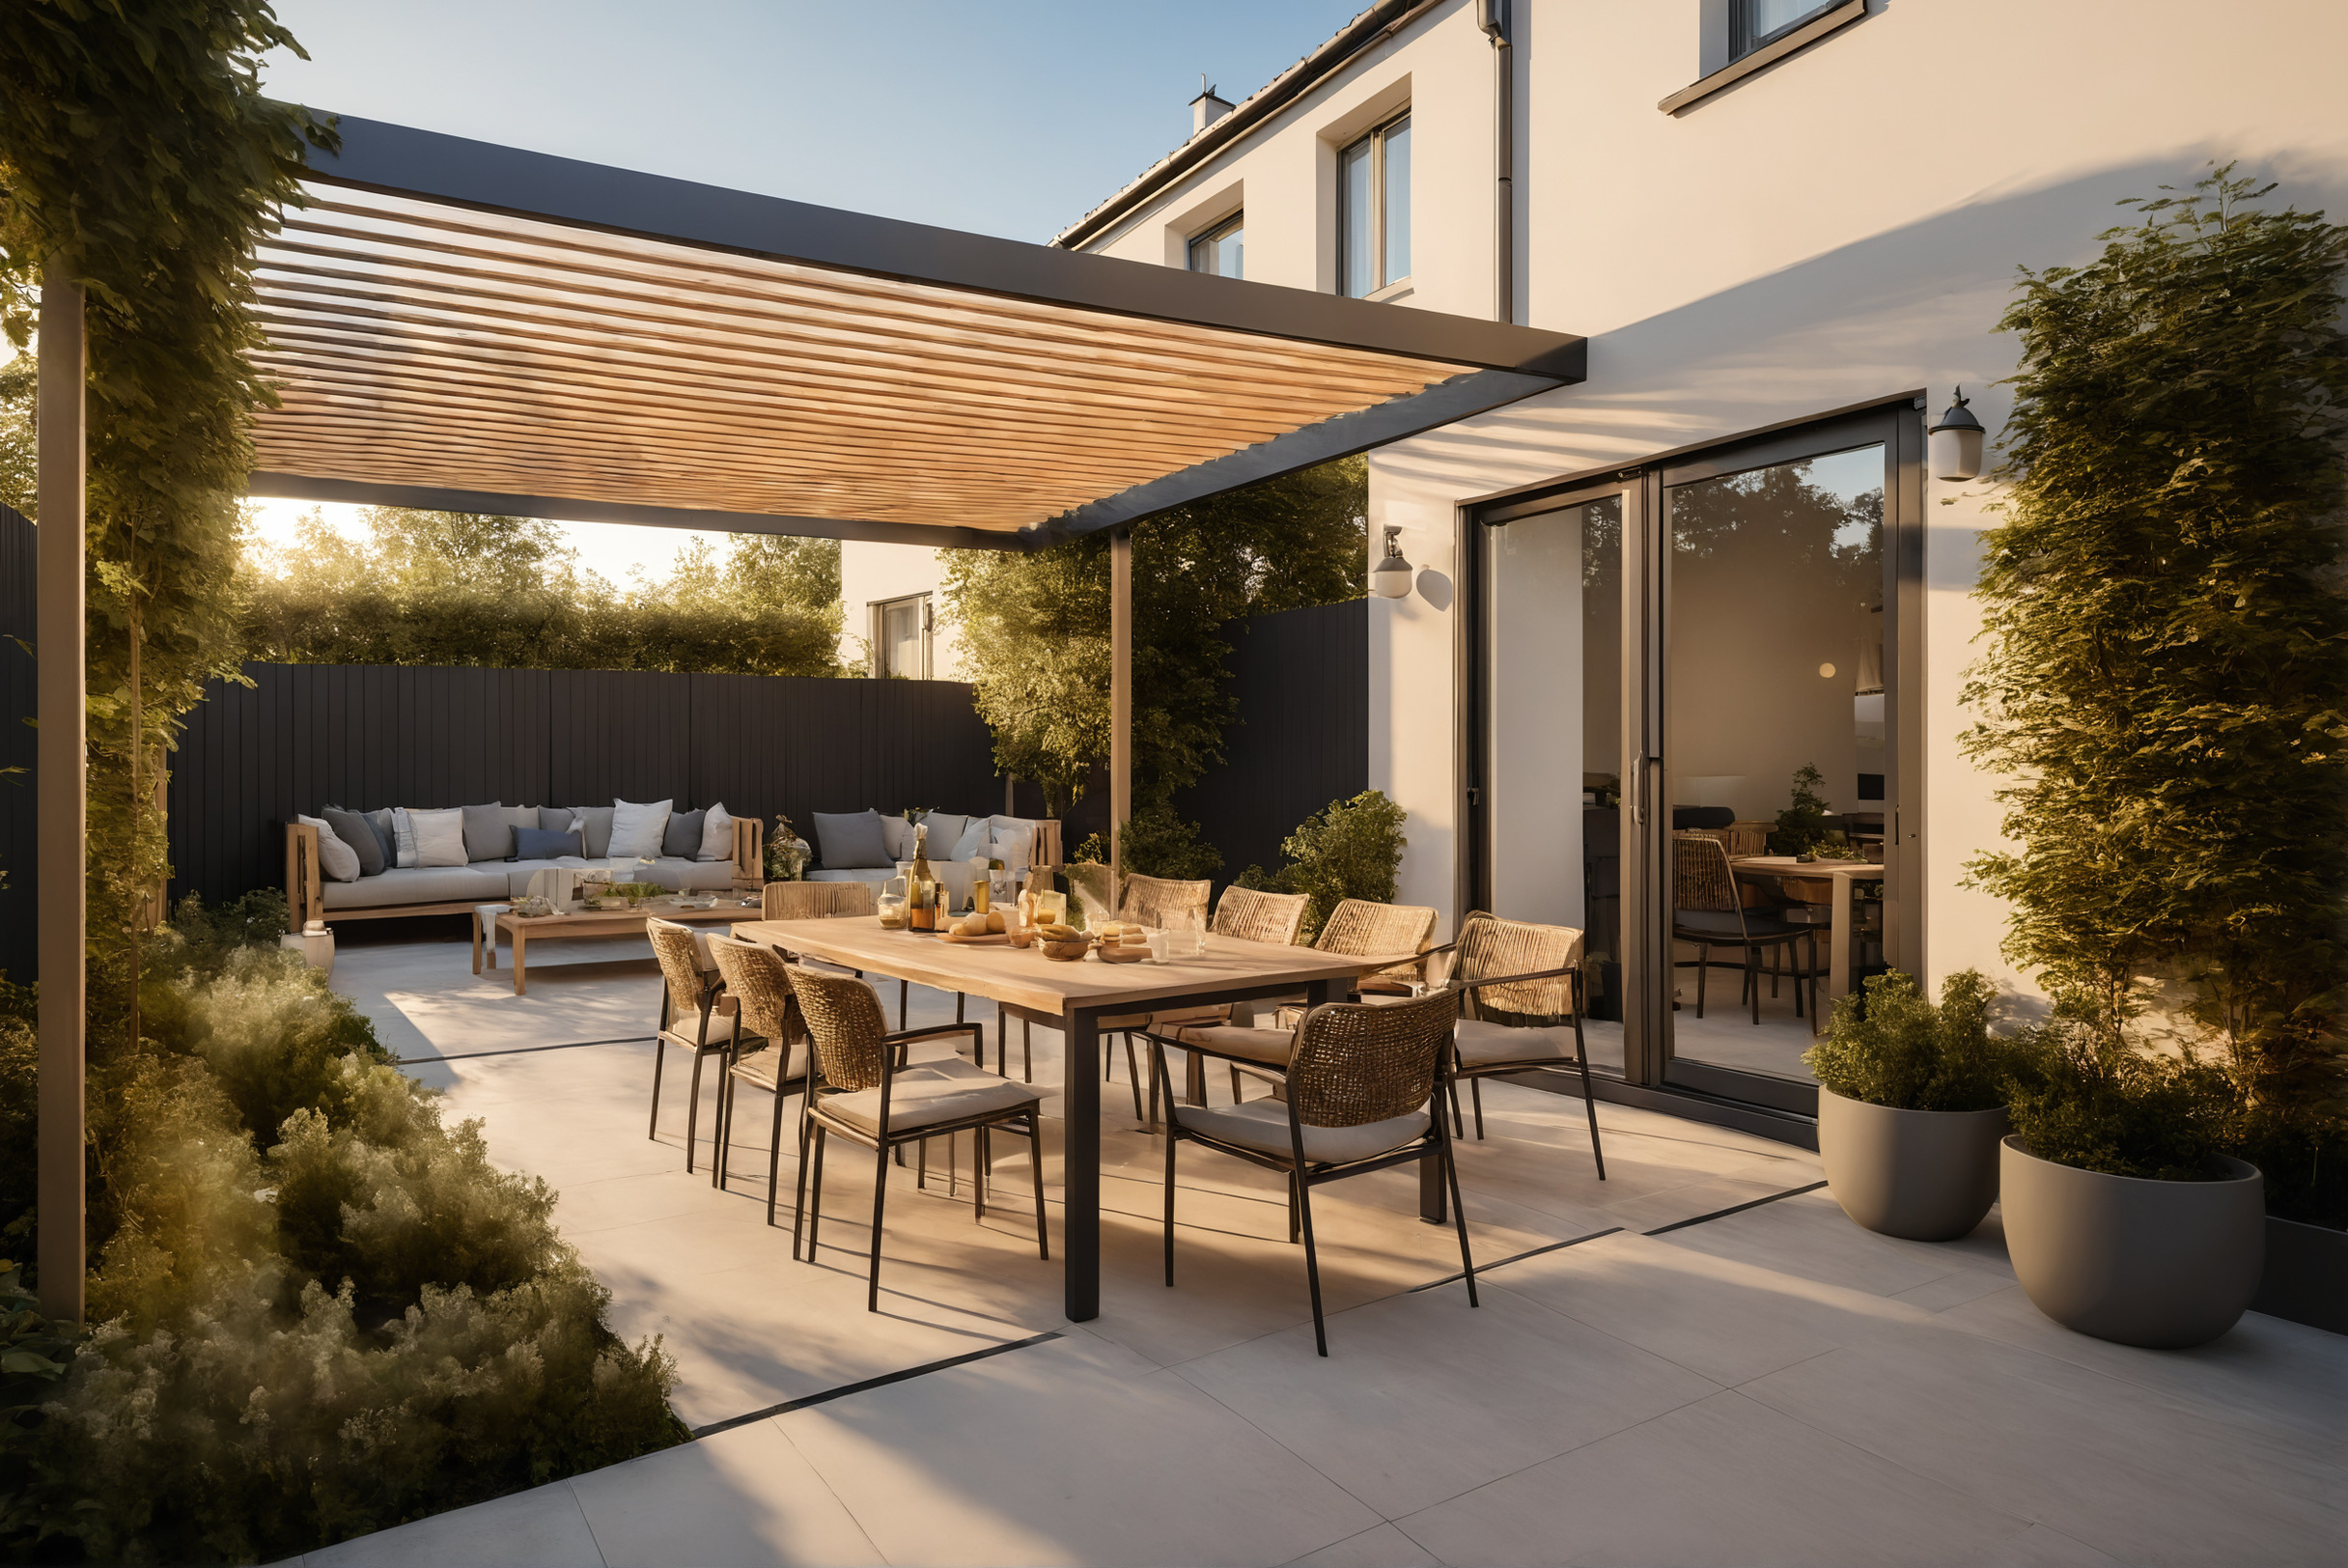
The most desired townhouse upgrade, glazing the terrace or extending into the garden, is precisely where the guidelines are strictest, because it changes the rear elevation every neighbour shares. Some communities publish approved extension envelopes; others refuse them outright. Reading that page first saves the most expensive sketch an owner can commission.
Working with the party wall, not against it
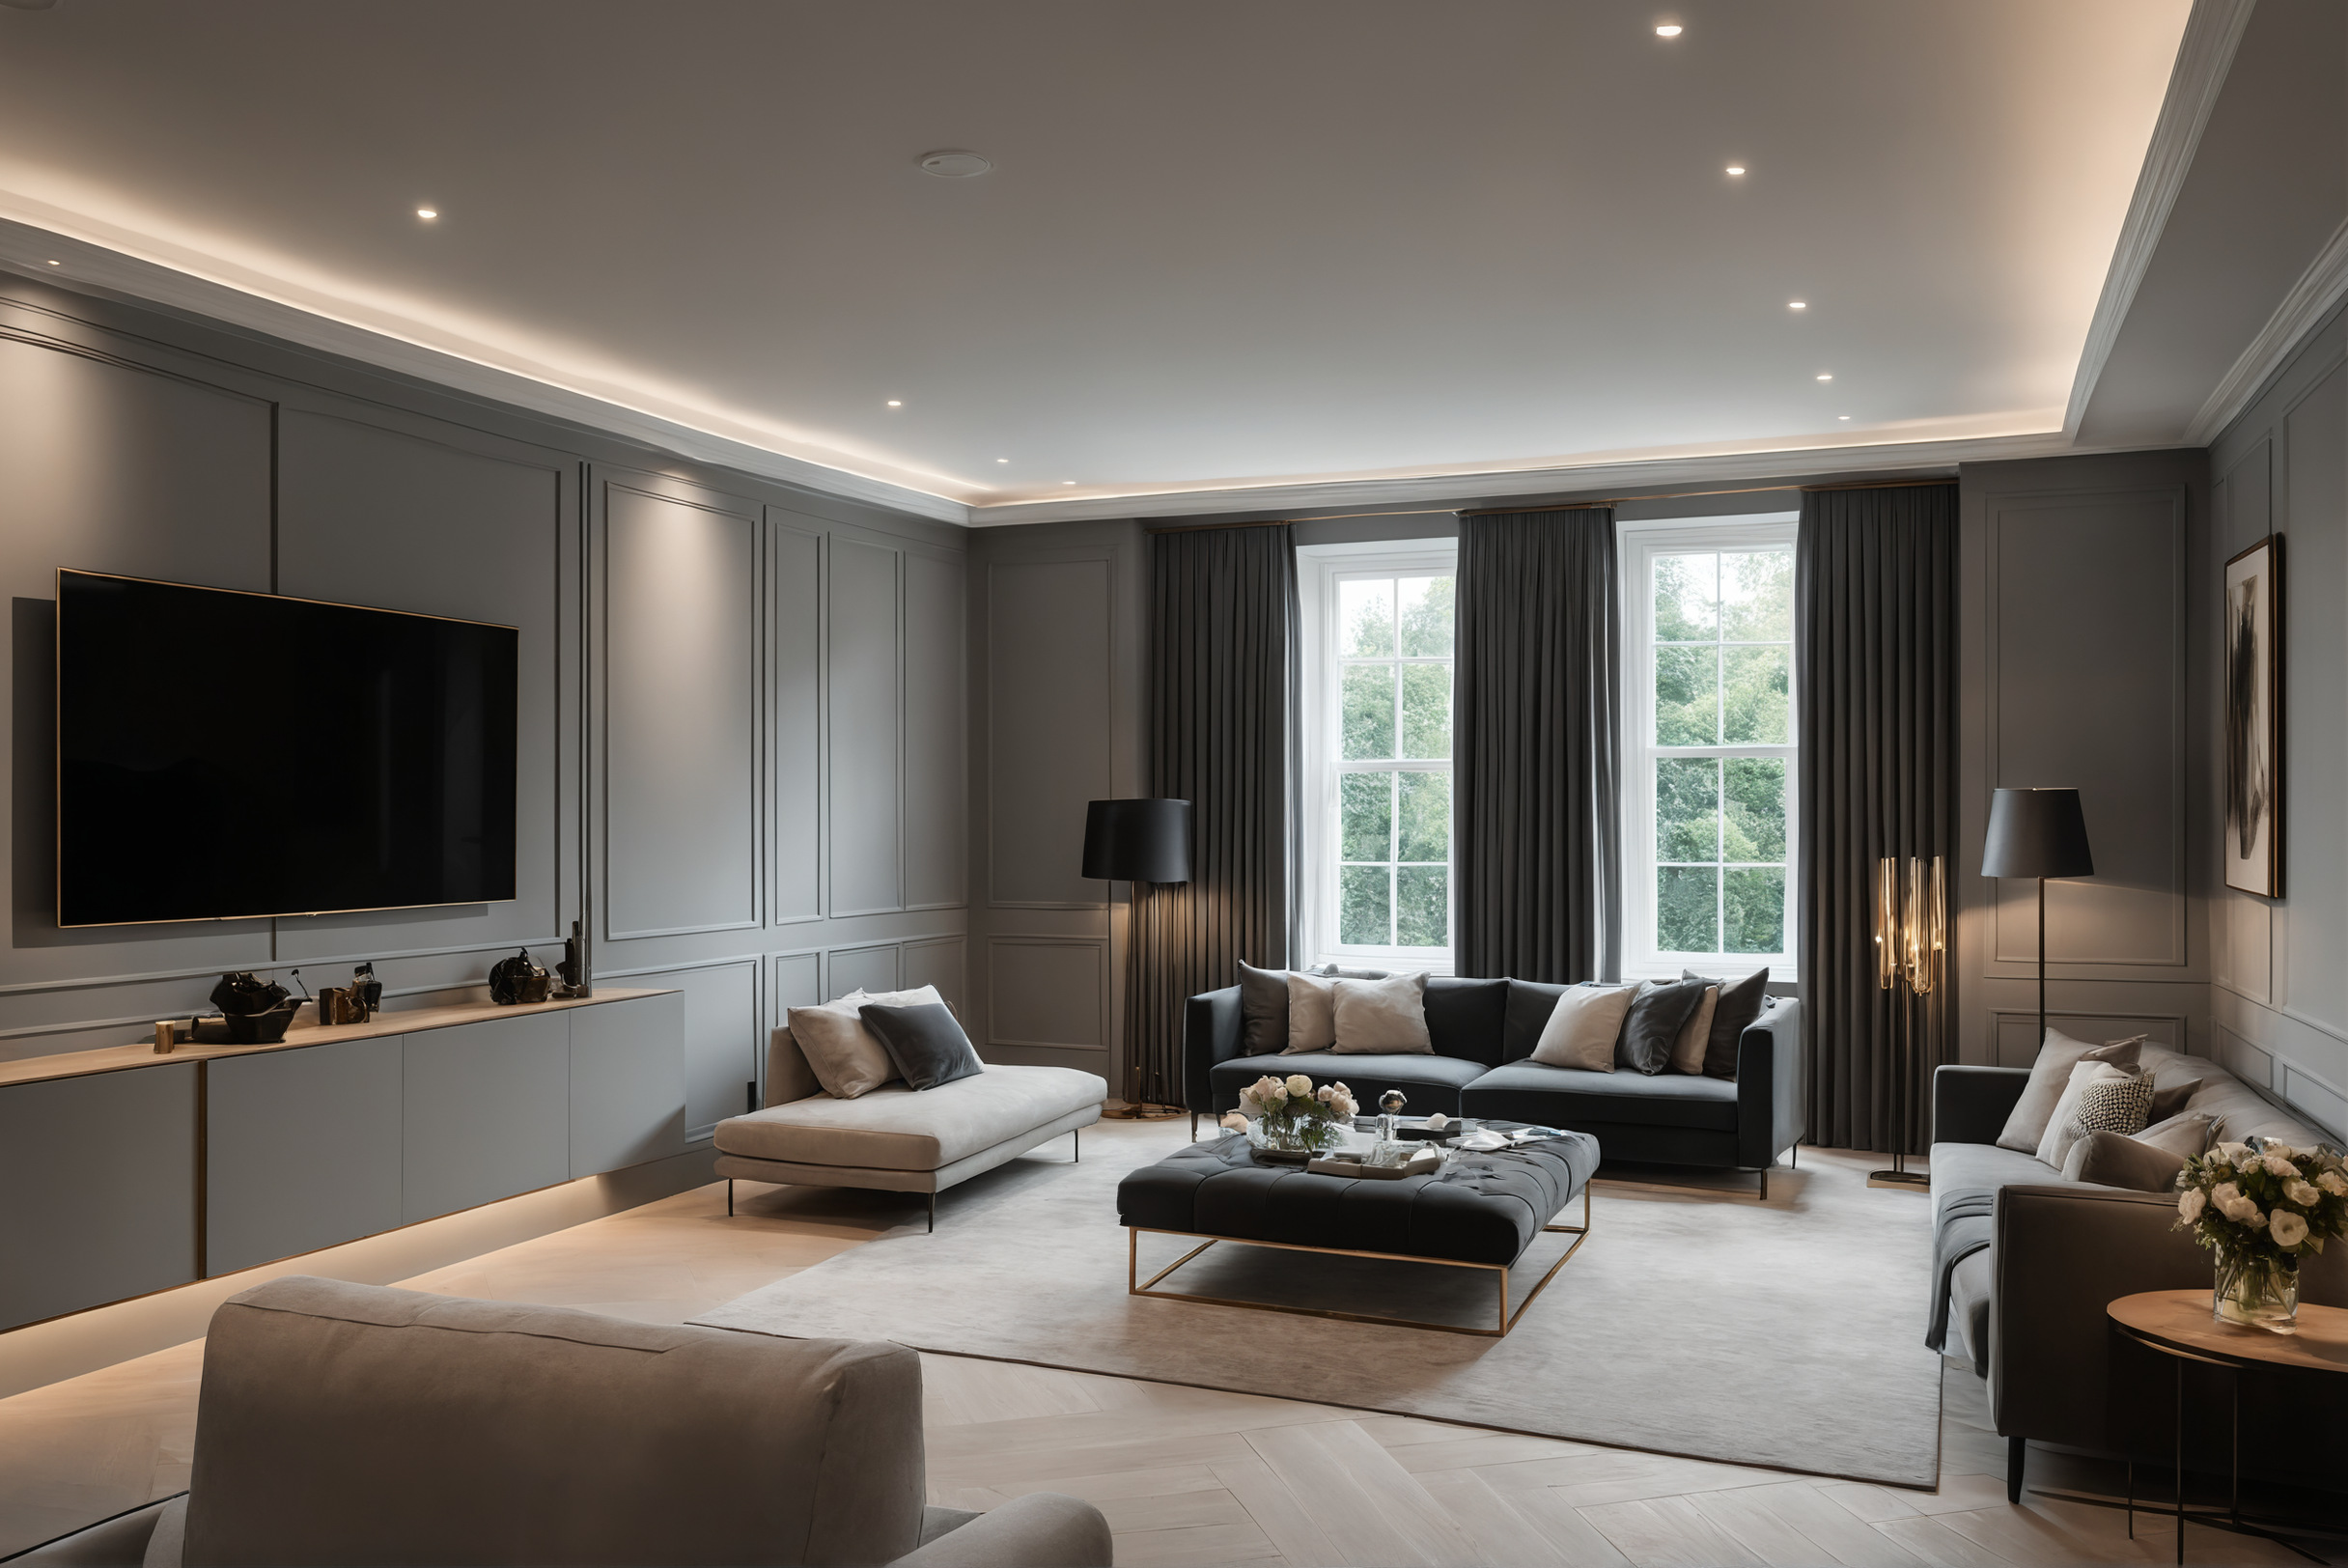
The shared wall carries the neighbour's quiet as well as the structure, and interior upgrades either respect that or spend goodwill fast. Acoustic lining under new panelling, isolation for wall-mounted televisions and speakers, and services routed away from bedrooms next door are small drawing decisions that keep a terrace civil.
Structural work near the party wall needs the community's engineer as well as the owner's: chasing deep conduits, hanging heavy joinery, or cutting any opening requires knowing what the wall carries for both houses. The answer lives in the developer's drawings, which community management can usually produce, and which are worth requesting on day one.
A sequence that clears approvals first time
Submissions pass quickly when they arrive complete: existing and proposed plans, the structural note where anything structural moves, the contractor's registration, and finishes described plainly. Kitchens, bathrooms and joinery drawn by a firm that has passed the same community's process before tend to sail; improvised sketches circle for a month collecting comments.
An owner planning a townhouse upgrade can hold the whole strategy in one sentence: spend outside only where the guidelines invite it, and spend inside with both hands. The rulebook is not the obstacle to a distinctive home; it is the reason the row still looks composed, which is the very thing that keeps every house in it worth upgrading.